
Capital Park
Informacje prasowe
The first phase of Nowy Wełnowiec has been granted planning permission
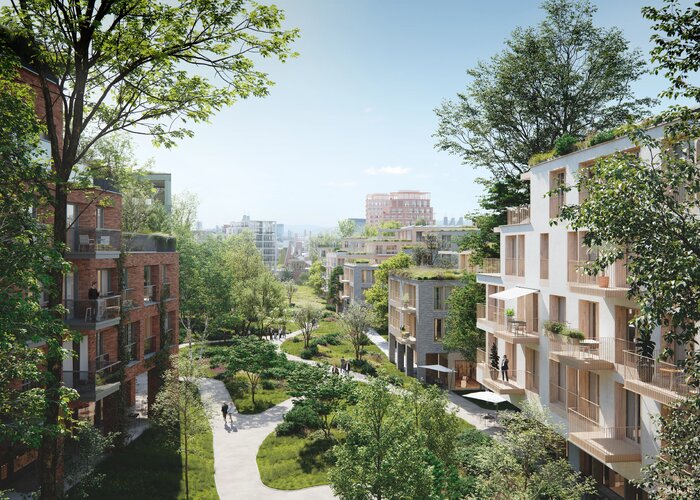
Following years of preparation, design work and planning and administrative procedures, Nowy Wełnowiec is entering the construction phase. The Capital Park Group has obtained a legally binding planning permission for the first phase of the development in Katowice, comprising three buildings with over 230 flats and approximately 1,000 sq m of retail space. Another key element of this part of the project will be the regeneration of the historic compressor station on Korfantego Avenue. The developer has also already begun the process of selecting a main contractor.
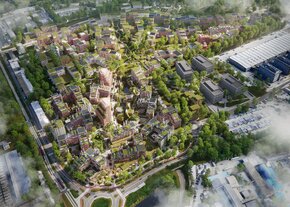
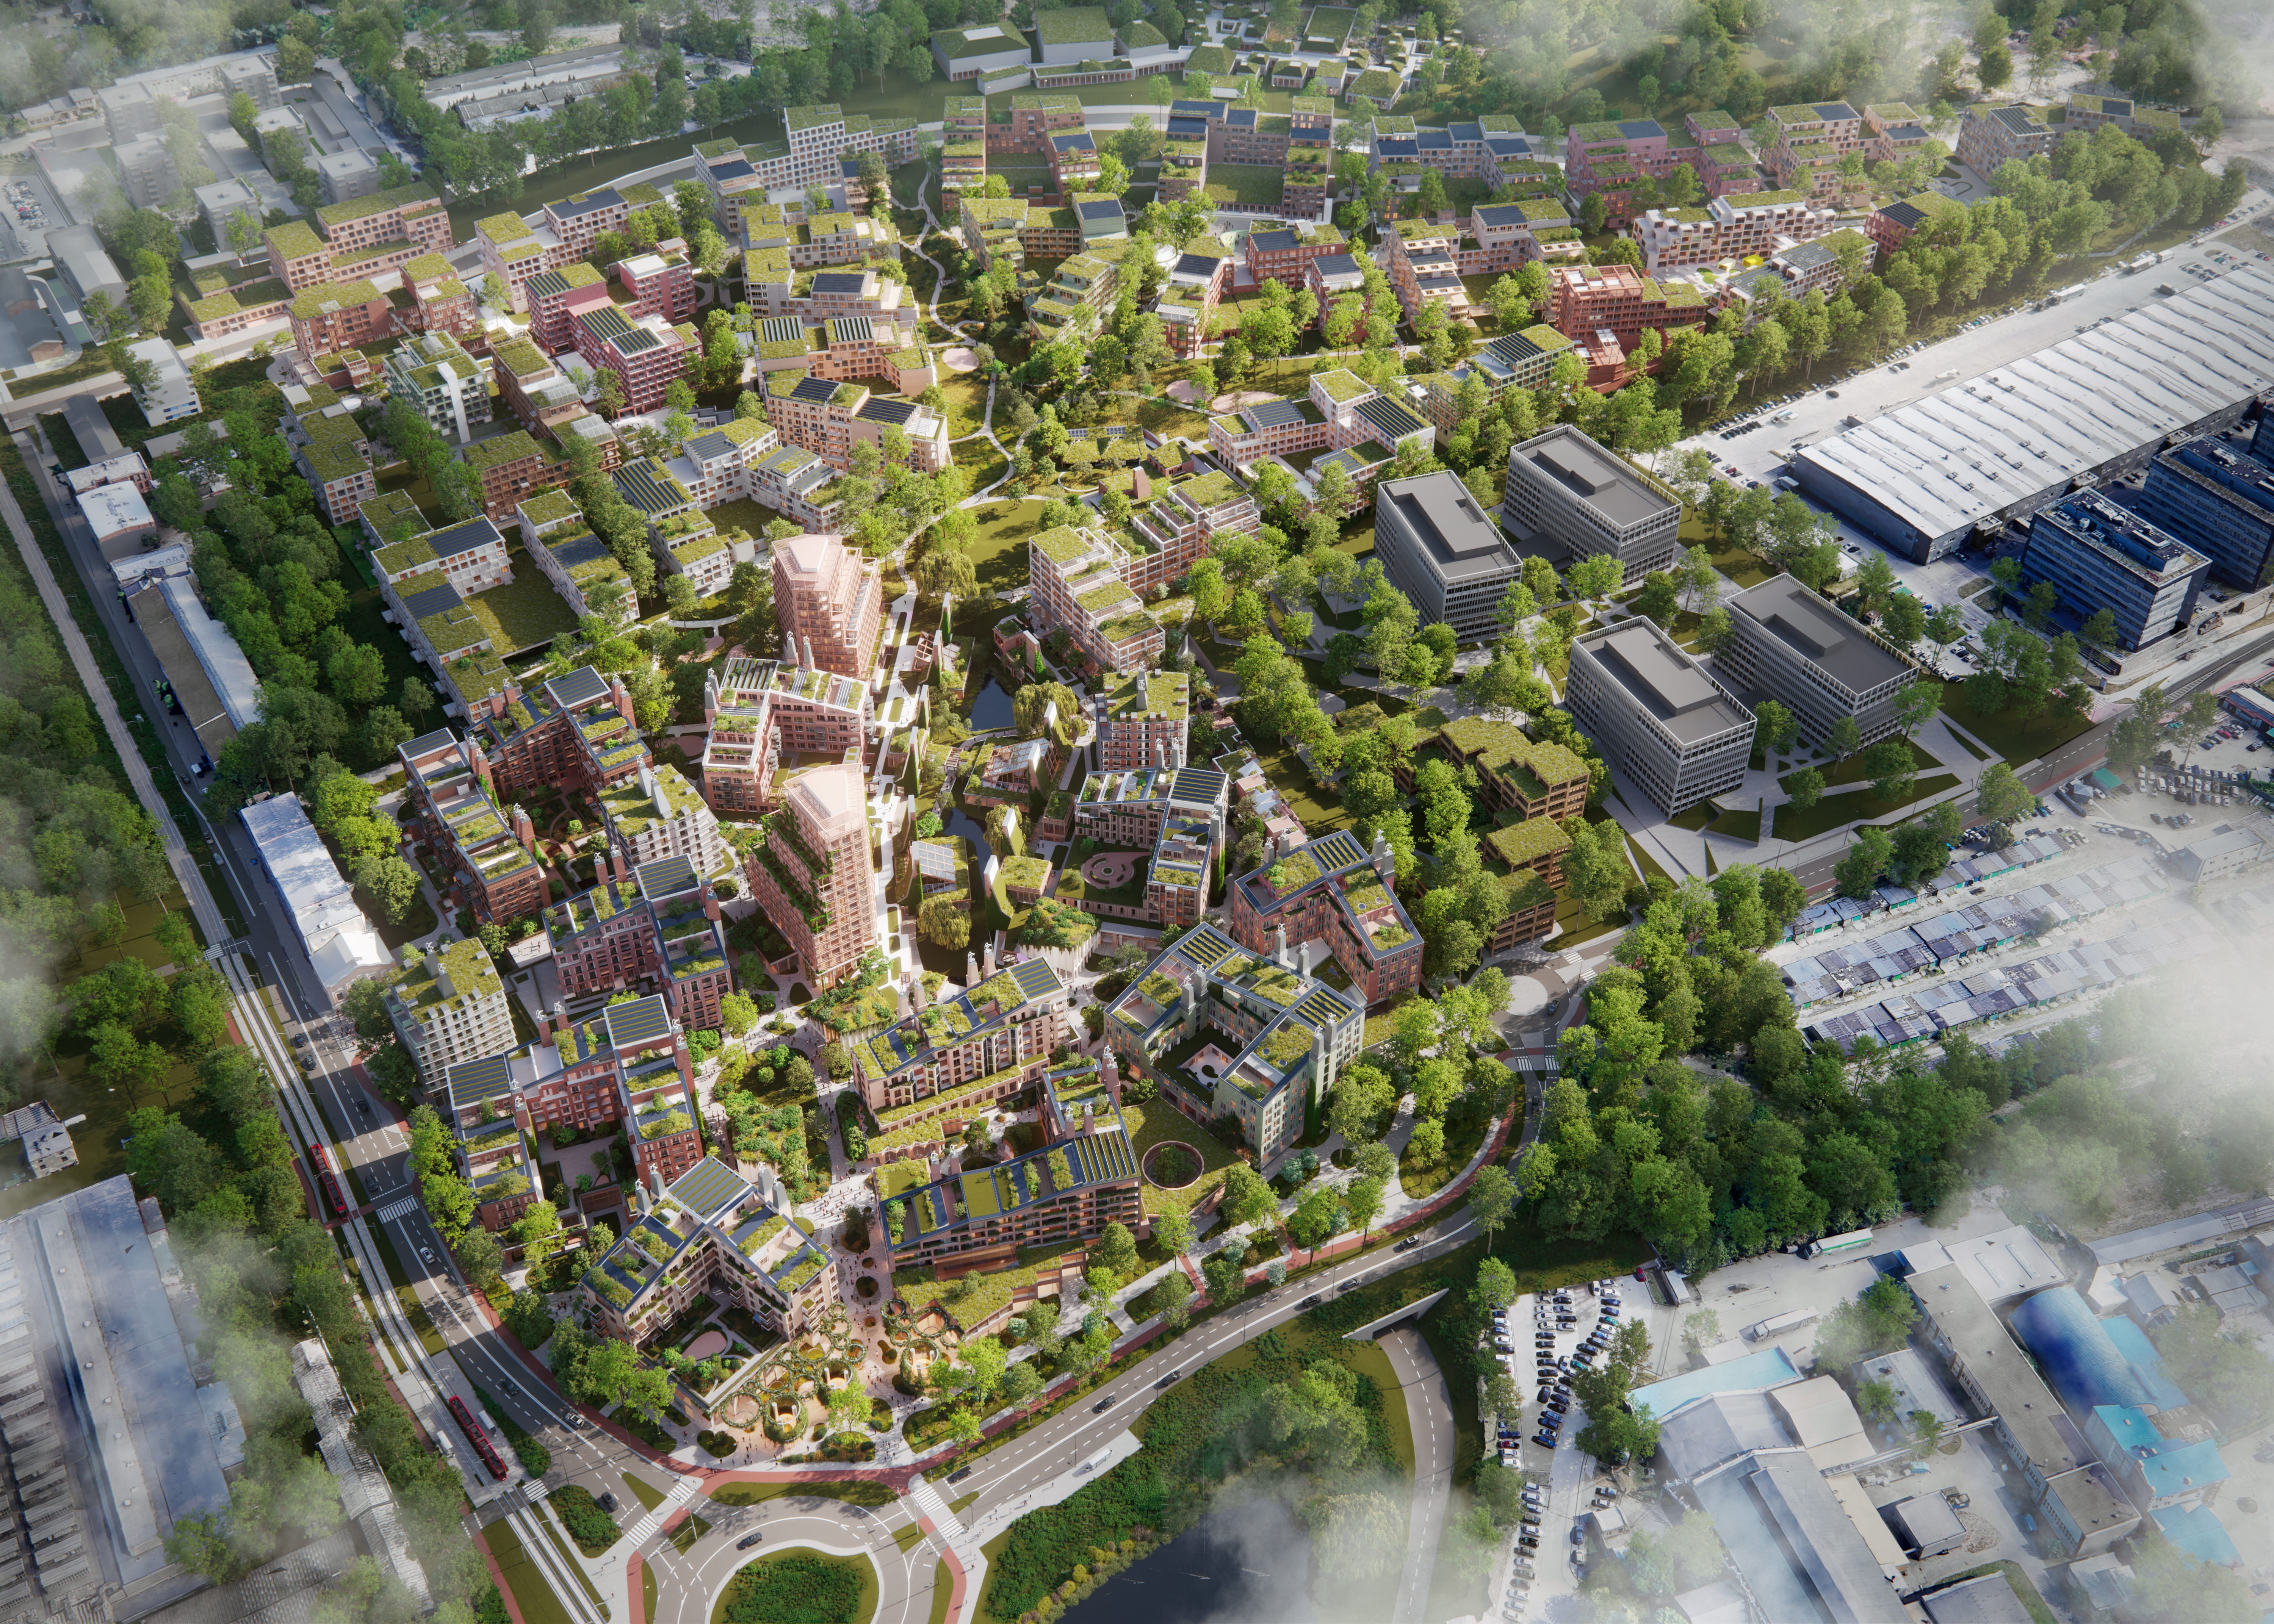
The permit paves the way for the launch of one of the largest urban development projects currently underway in Katowice – the transformation of an approximately 30-hectare, unused area into a new, green and open part of the city.
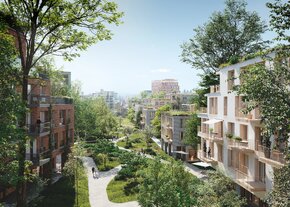
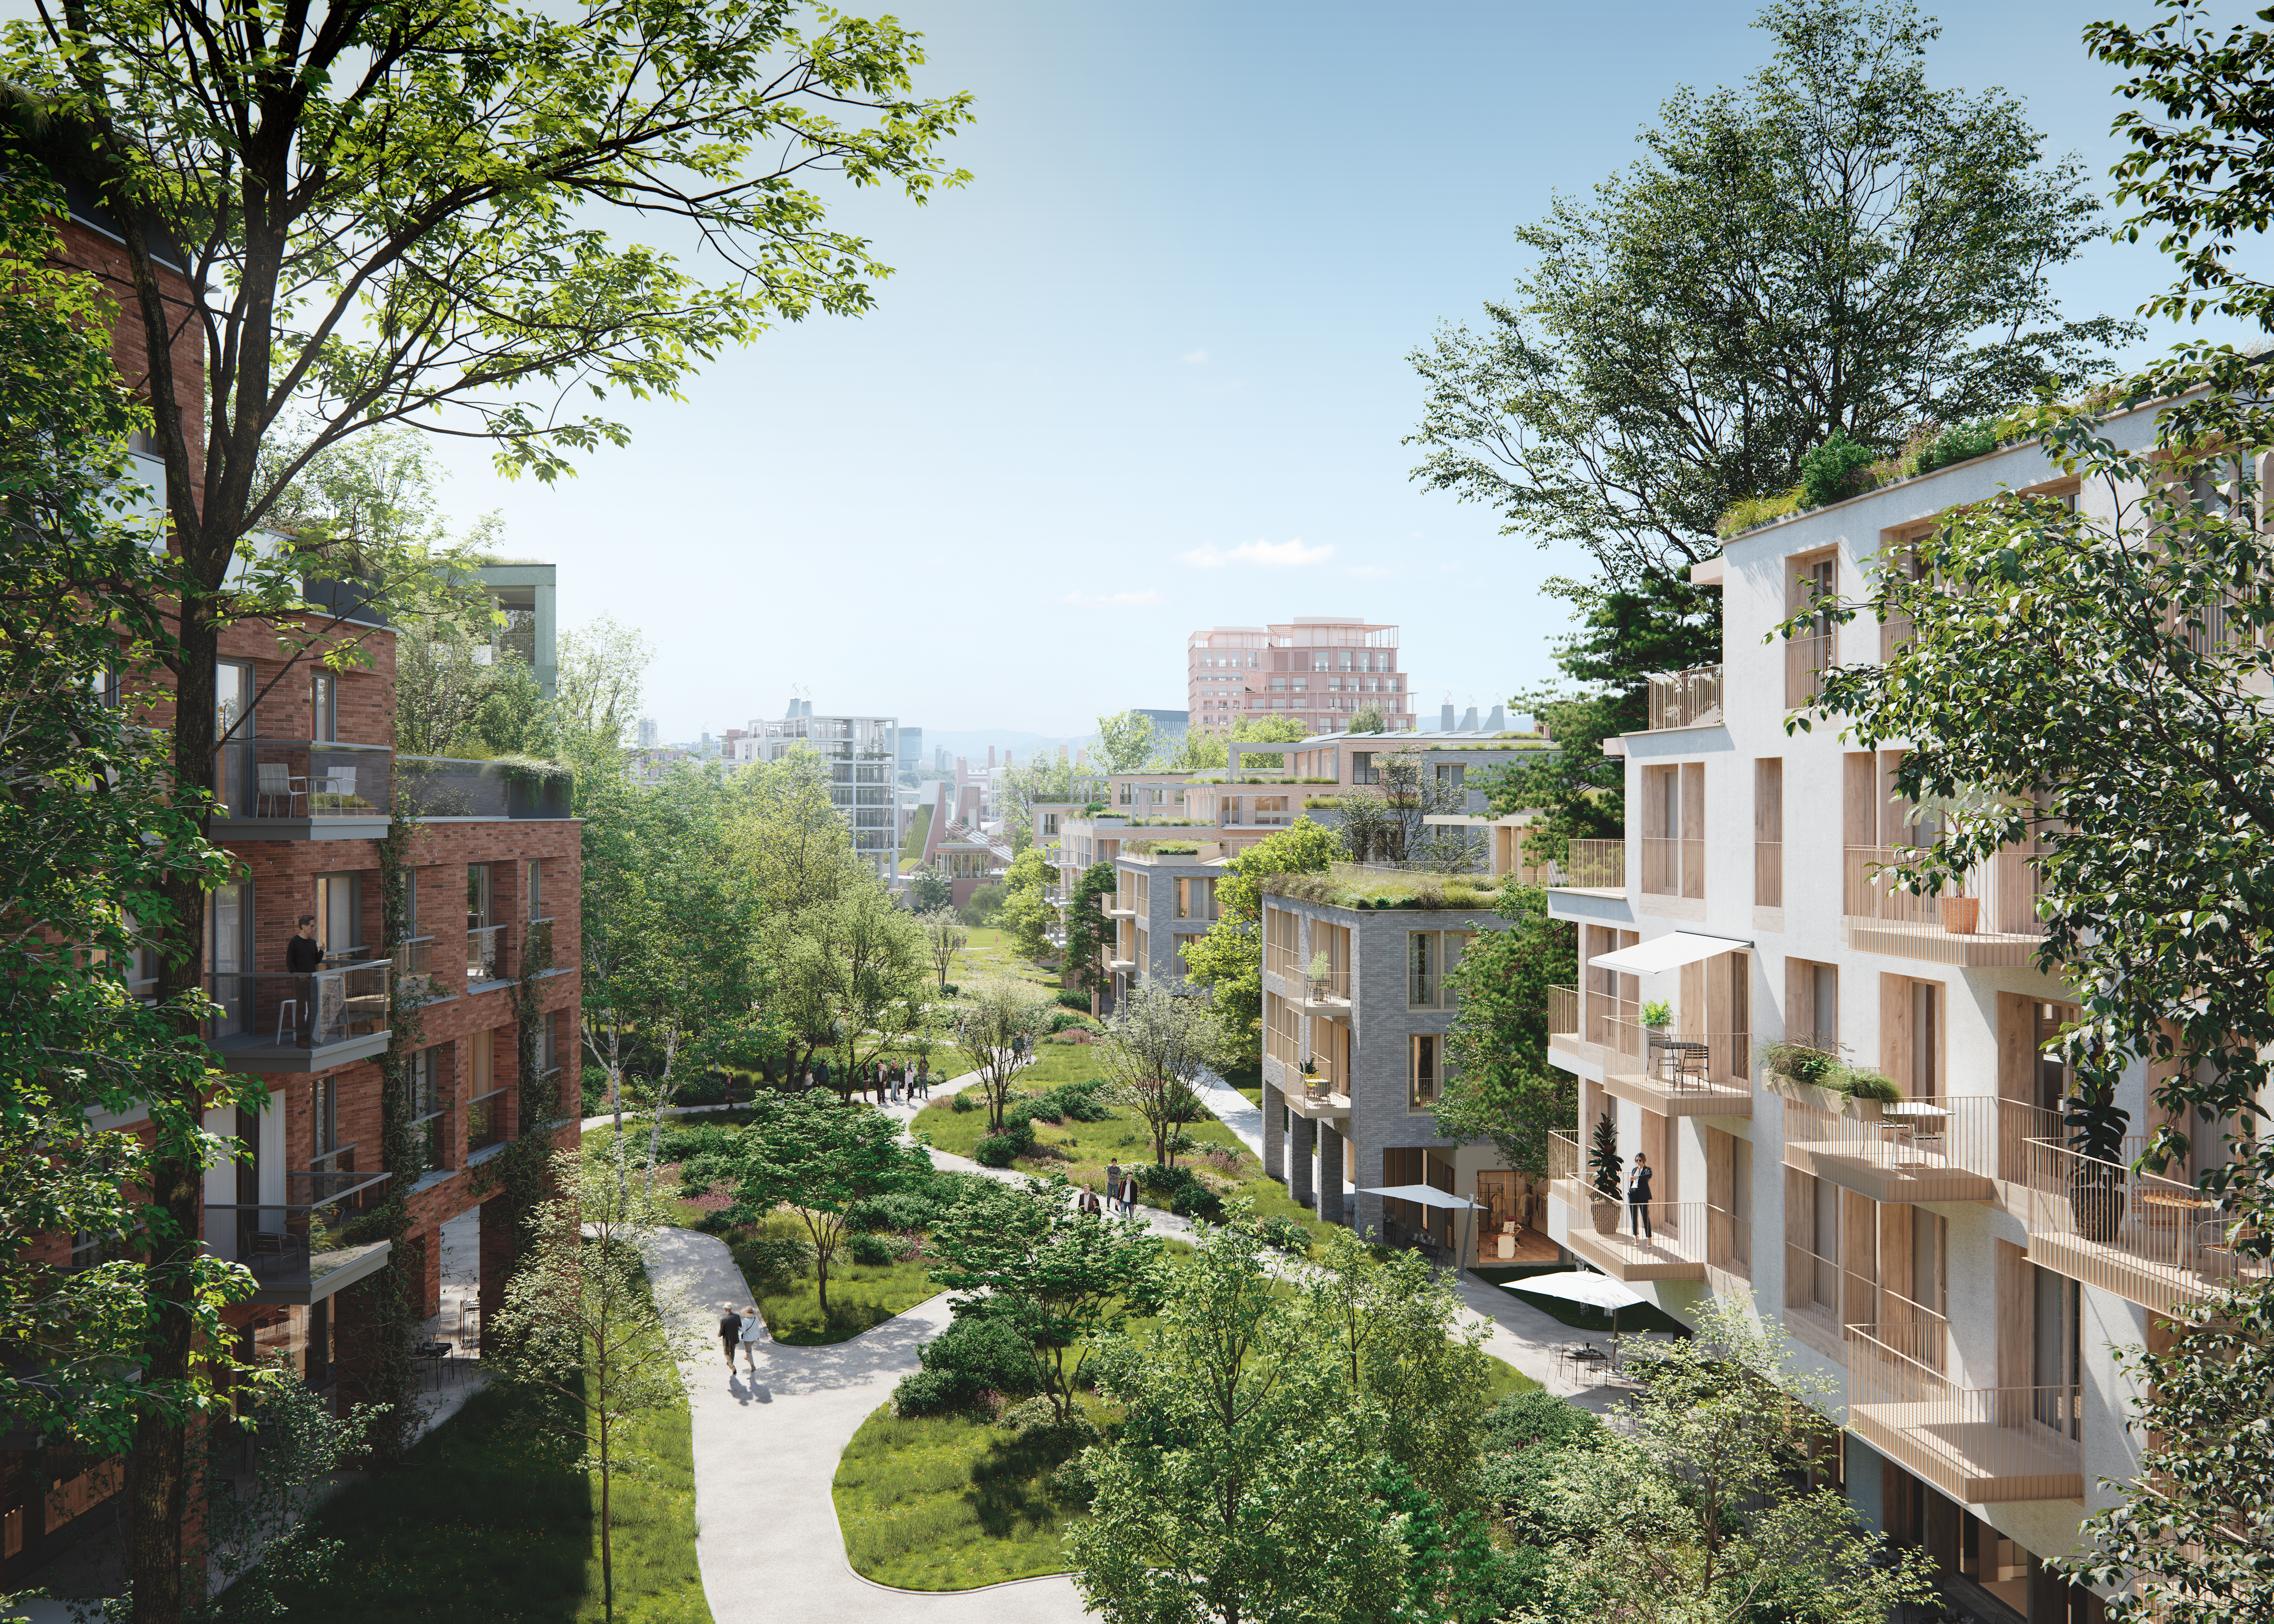
The first phase of the project will comprise three seven-storey buildings, in which over 230 flats of varying sizes are planned – ranging from compact studio flats to spacious multi-room apartments. Flats on the ground floor will have their own gardens, whilst those on the upper floors will feature loggias, balconies or terraces.
The residential section will be complemented by approximately 1,000 square metres of retail space on the ground floors of the buildings. Parking spaces have also been designed in the underground car park. Its design will allow for future connection to further sections of the underground car park, which will be built as the Nowy Wełnowiec development progresses. This solution forms part of a broader land-use concept. One of its main objectives is to move all vehicular traffic underground, so that the space between the buildings can be used primarily by residents and users of the development. It will be filled with greenery, pedestrian paths and communal spaces, bicycle shelters to support car-free daily travel around the neighbourhood, as well as street furniture.
– This is a moment of particular significance for us. Today, New Wełnowiec is moving from the planning and preparation phase to the implementation phase. We have gone through a long and intensive process – involving design, consultations, procedures and discussions with residents and other stakeholders. We are all the more delighted that we are now entering the implementation phase and can, step by step, bring to life the vision that has guided us from the outset – to return to the people of Katowice some 30 hectares of land that has been inaccessible for decades and to create an open, green part of the city here. A place where people will enjoy living, working and spending their time, and which will become a natural extension of Katowice’s existing urban fabric,” says Sylwia Filewicz, Director of Investment Delivery and Project Manager for Nowy Wełnowiec at Capital Park Group.
The compressor station will be brought back to life
One of the most distinctive features of the first phase of the project will be the regeneration of the former compressor house on W. Korfantego Avenue. The building was constructed around 1905. It later served as a compressor house, then as a boiler house, and for the past dozen or so years has been used as a warehouse. The planned modernisation involves preserving the existing structure and restoring the building’s exterior to its original appearance. The brick façades, distinctive arches and lintels, and the undulating line of the parapet – the decorative finial on the gable wall – will be cleaned and restored. The original window layout will also be recreated, and the new joinery will reflect the building’s industrial character. The project also includes a new roof with a restored skylight at the ridge – that is, glazing situated at the highest point of the roof.
The Compressor House will have over 300 square metres of usable floor space. Once the works are complete, it will house, amongst other things, a sales office with an information point for the development, as well as a space for organising meetings and events for the local community. The revitalised building will also become one of the key entry points to the Nowy Wełnowiec area. The renovation of the Compressor House will be accompanied by the development of its immediate surroundings, linked to the residential development currently under construction in this part of the project.
Capital Park selects a main contractor
This decision marks the first legally binding planning permission covering the new residential development and paves the way for the next stage of preparations for the project’s implementation. The Capital Park Group has already begun the process of selecting a main contractor, which it plans to complete in the fourth quarter of this year. Construction work and the sale of flats are scheduled to begin in the first half of 2027.
Ultimately, Nowy Wełnowiec will be a mixed-use district featuring not only flats but also services, retail, dining, and educational, cultural and recreational facilities. The entire project is planned to comprise approximately 300,000 square metres of above-ground usable floor area, whilst as much as 10 hectares of the site will be dedicated to green spaces and recreational areas, including a 4-hectare central park. Another key objective is to create open spaces for residents and users, with vehicular traffic relocated underground to level -1. The project has been developed in accordance with the principles of sustainable planning and is the first mixed-use development of this scale in Poland to be awarded BREEAM Communities Interim certification. The certification takes into account, amongst other things, the quality of the designed space, environmental and social issues, and stakeholder engagement.
Kontakt dla mediów