
Capital Park
Informacje prasowe
Capital Park: Renovation of a tenement building in Szczecin has begun
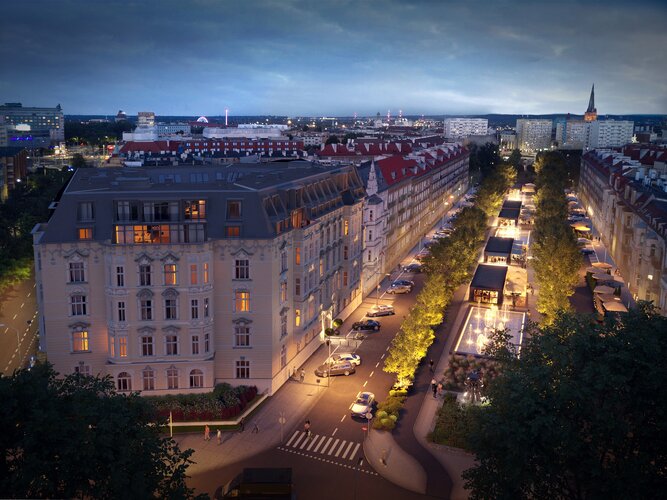
Construction work has commenced on the Capital Park Group’s Rezydencja Aleja Fontann development in Szczecin. The main contractor – KOMA – took over the construction site in mid-May and started the first phase of works related to the redevelopment and revitalisation of the historic tenement building on Aleja Jana Pawła II. Sales of the apartments also began on 22 May.
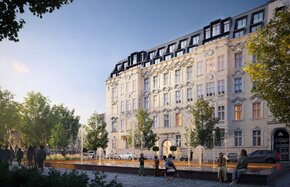
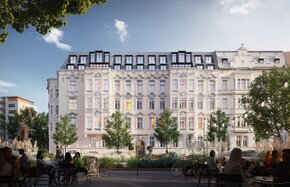
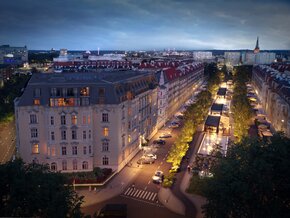
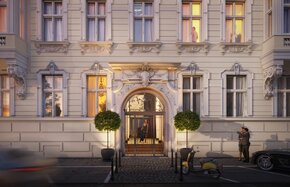
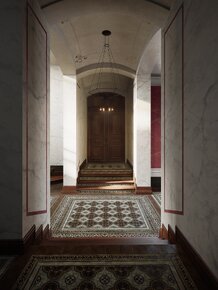
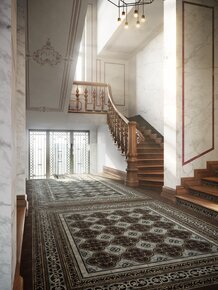
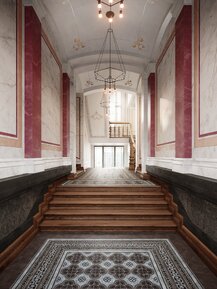
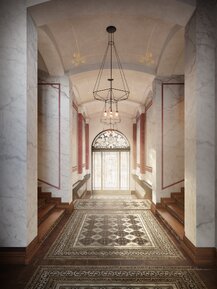
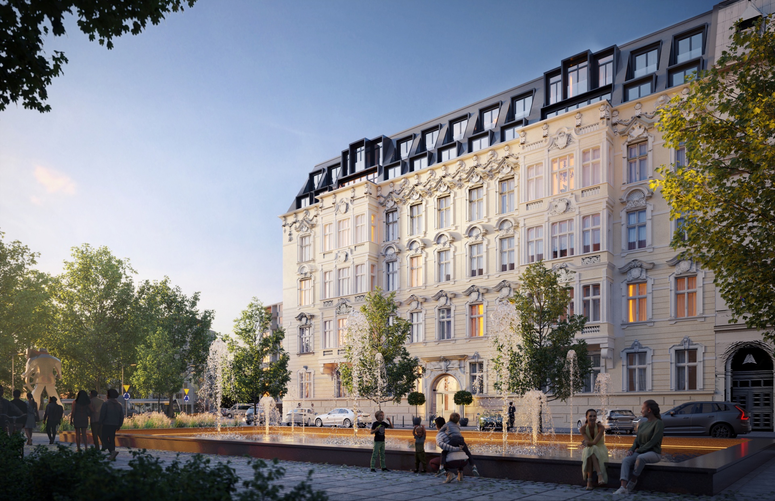
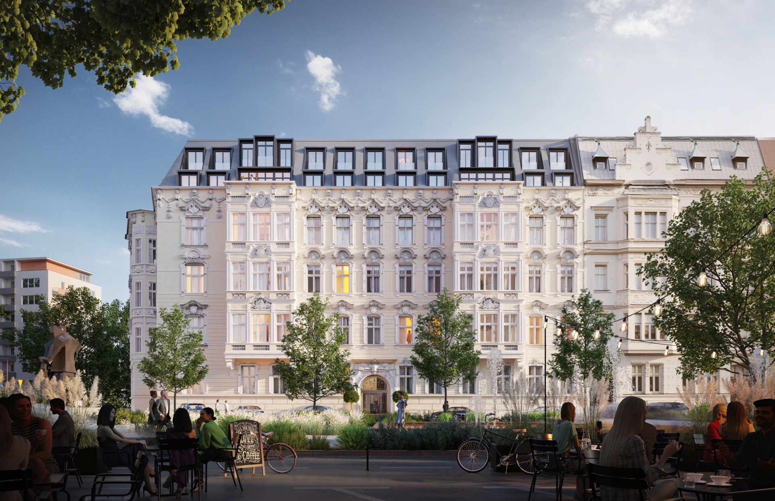
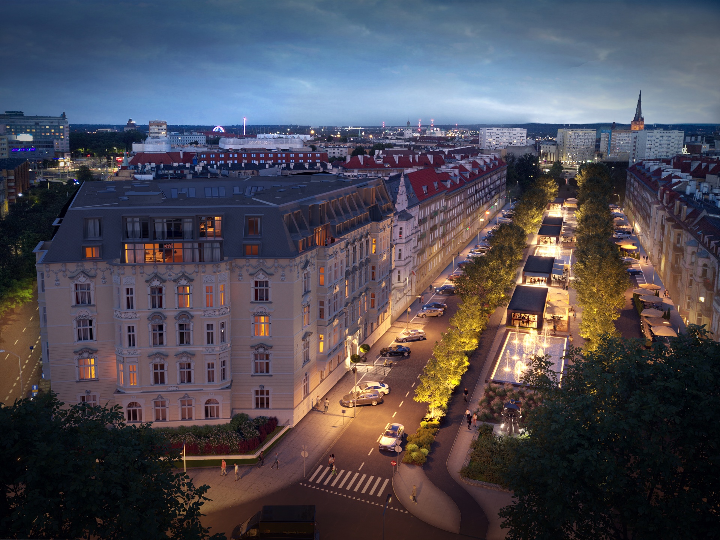
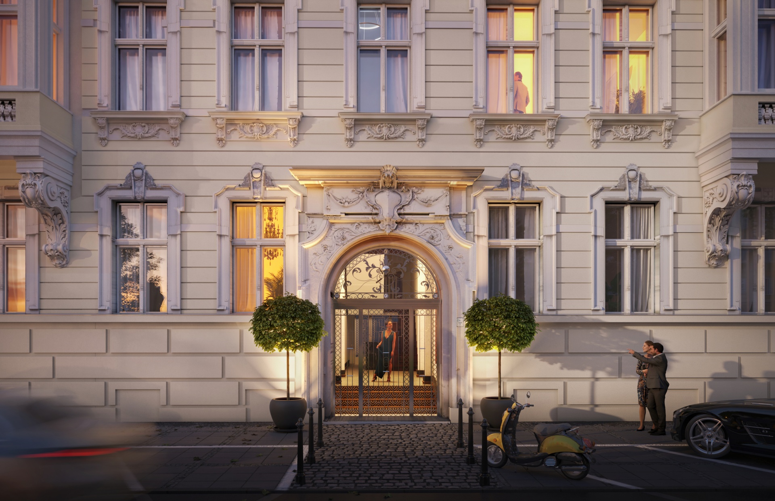
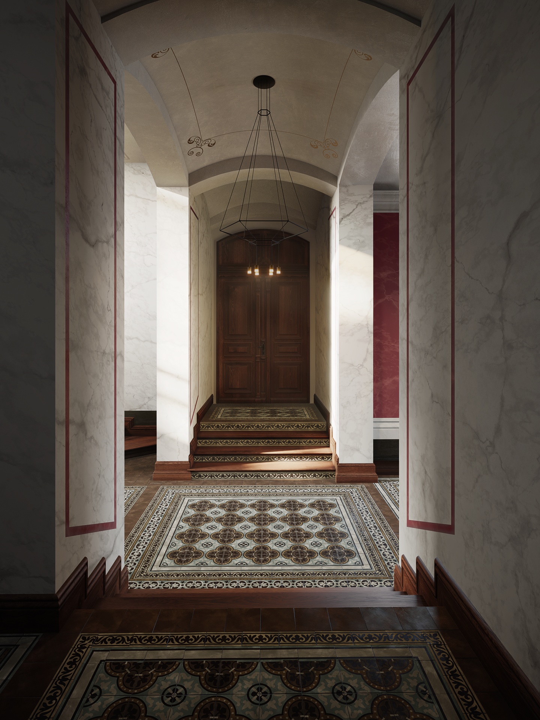
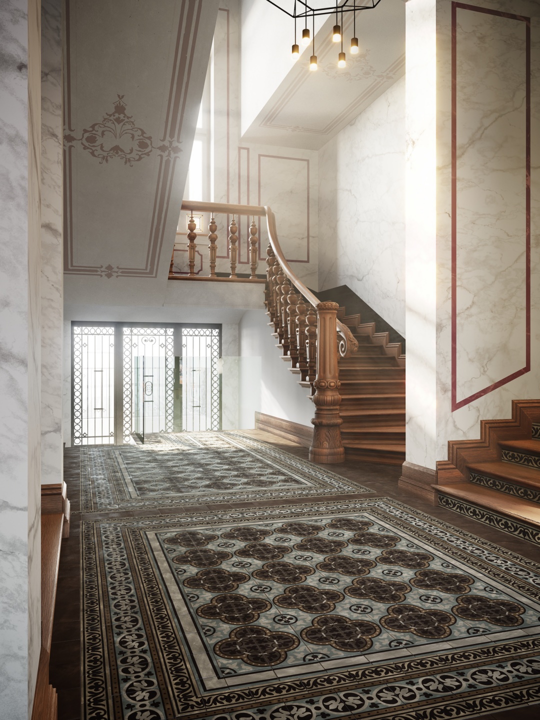
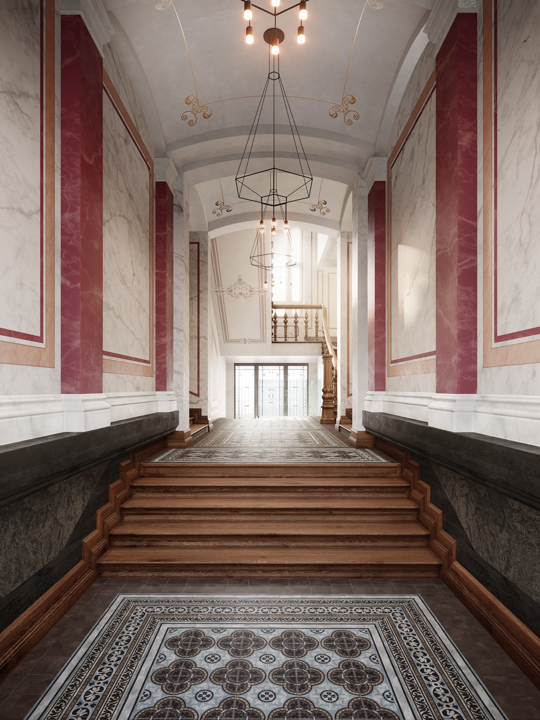
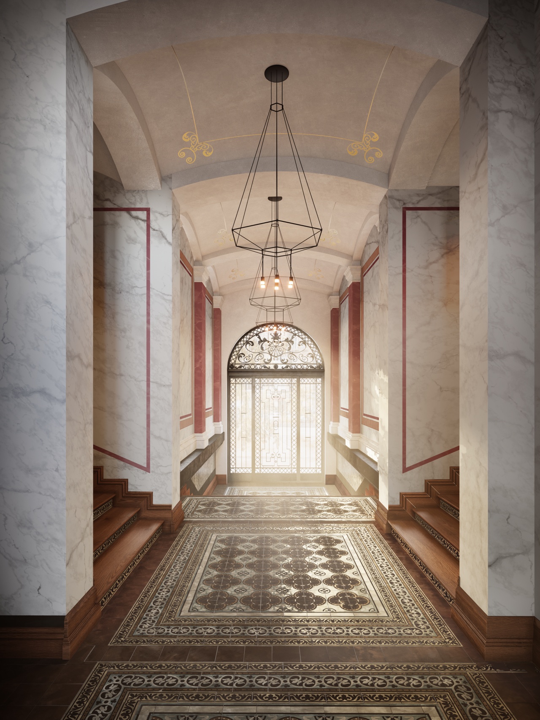
The project involves the comprehensive revitalisation and modernisation of a neo-baroque, three-winged building from the late 19th century, located in the vicinity of Grunwaldzki Square. The project is being carried out whilst preserving the building’s historic character, including its richly decorated façade and grand staircases, whilst creating a completely new interior to bring it up to modern residential and technical standards. An additional challenge will be to extend the building’s foundations to create a two-level underground car park for the residents of the building.
– Rezydencja Aleja Fontann (The Aleja Fontann Residence) is one of the most demanding regeneration projects currently being carried out by our company. It combines advanced structural and conservation work with the ambition to create a modern residential space in one of Szczecin’s most distinctive landmarks. We have similar experience behind us, for example with the regeneration of the former Norblin works in Warsaw. We are convinced that as a result of the regeneration, the Aleja Fontann Residence has the potential to become one of the most prestigious residential addresses in Szczecin and an example of a development that harmoniously combines historical architectural heritage with a modern standard of living – says Kinga Nowakowska, board member and COO at Capital Park Group.
Fort Polska is responsible for the structural design and the safe execution of this transformation. The entire construction work is being carried out by Przedsiębiorstwo Projektowo-Wykonawcze Budownictwa i Instalacji KOMA Sp. z o.o. as the main contractor, which, together with Capital Park Group, carried out the revitalisation of a historic Gothic townhouse in Toruń. Project supervision has been entrusted to the Szczecin-based company Ingenia-Consult.
Preparatory and construction work is currently underway on the site. The building is being secured on an ongoing basis through a system of structural reinforcements, temporary supports and protection against the effects of weather conditions. The project will be carried out under constant technical monitoring, including, amongst other things, inclinometers and vibration sensors. Advanced construction technologies will be used to secure the building, such as jet grouting, anchoring of structural elements and local reinforced concrete reinforcements. A crane will also be installed on site shortly, enabling the subsequent stages of work to be carried out more efficiently. Underground works and the construction of the foundation slab are scheduled for completion by July 2027. In the second half of 2027, the restoration of the historic façade and stairwells will begin. The project is scheduled to reach the ‘shell’ stage in July 2028, with all works scheduled for completion in the final quarter of 2028.
A historic address, an exclusive standard
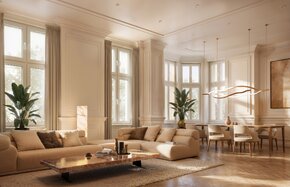
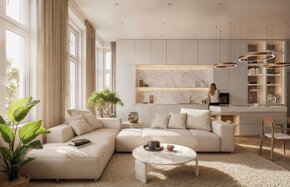
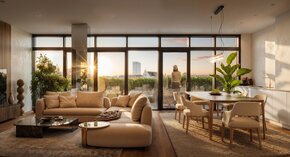
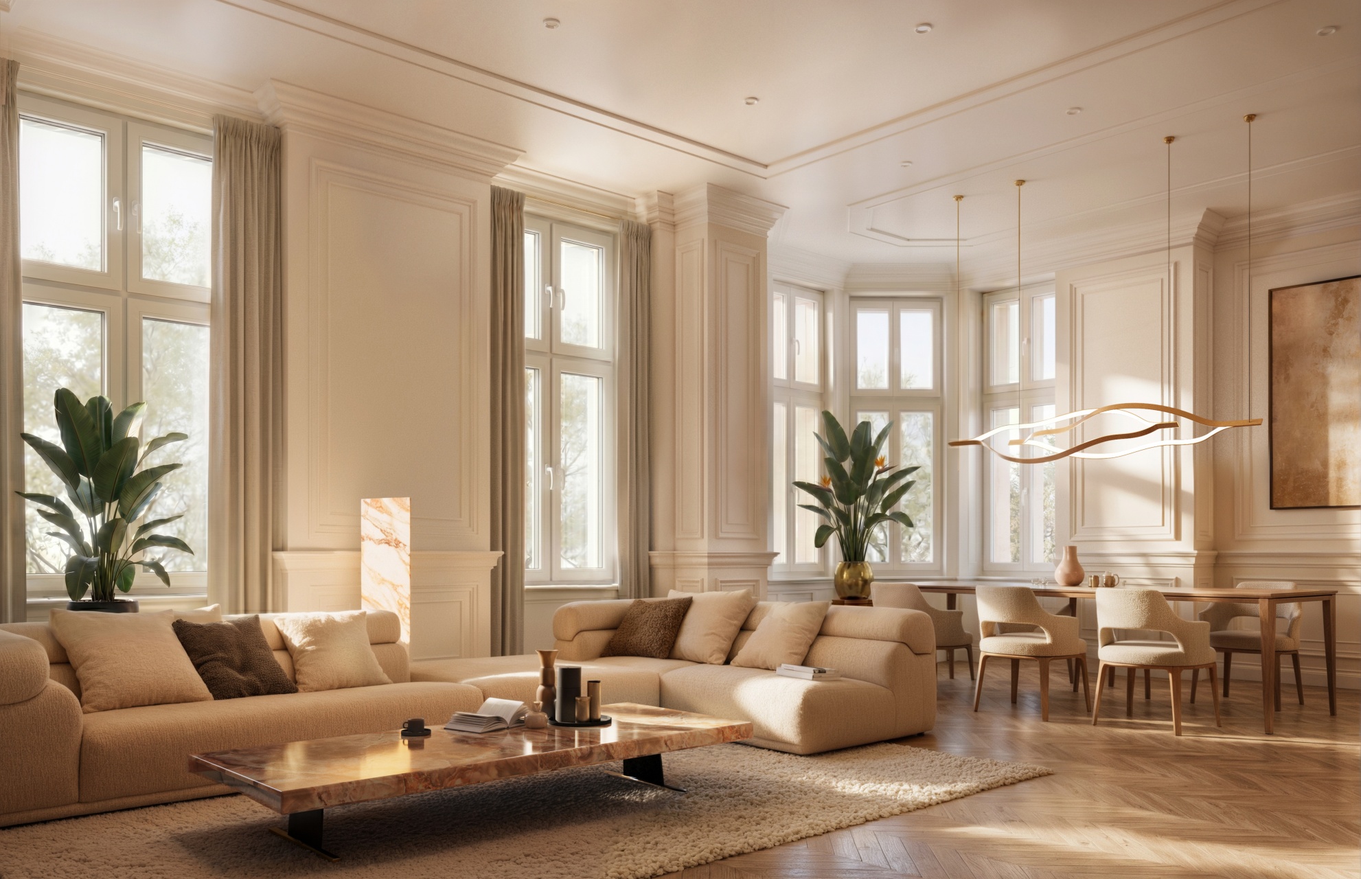
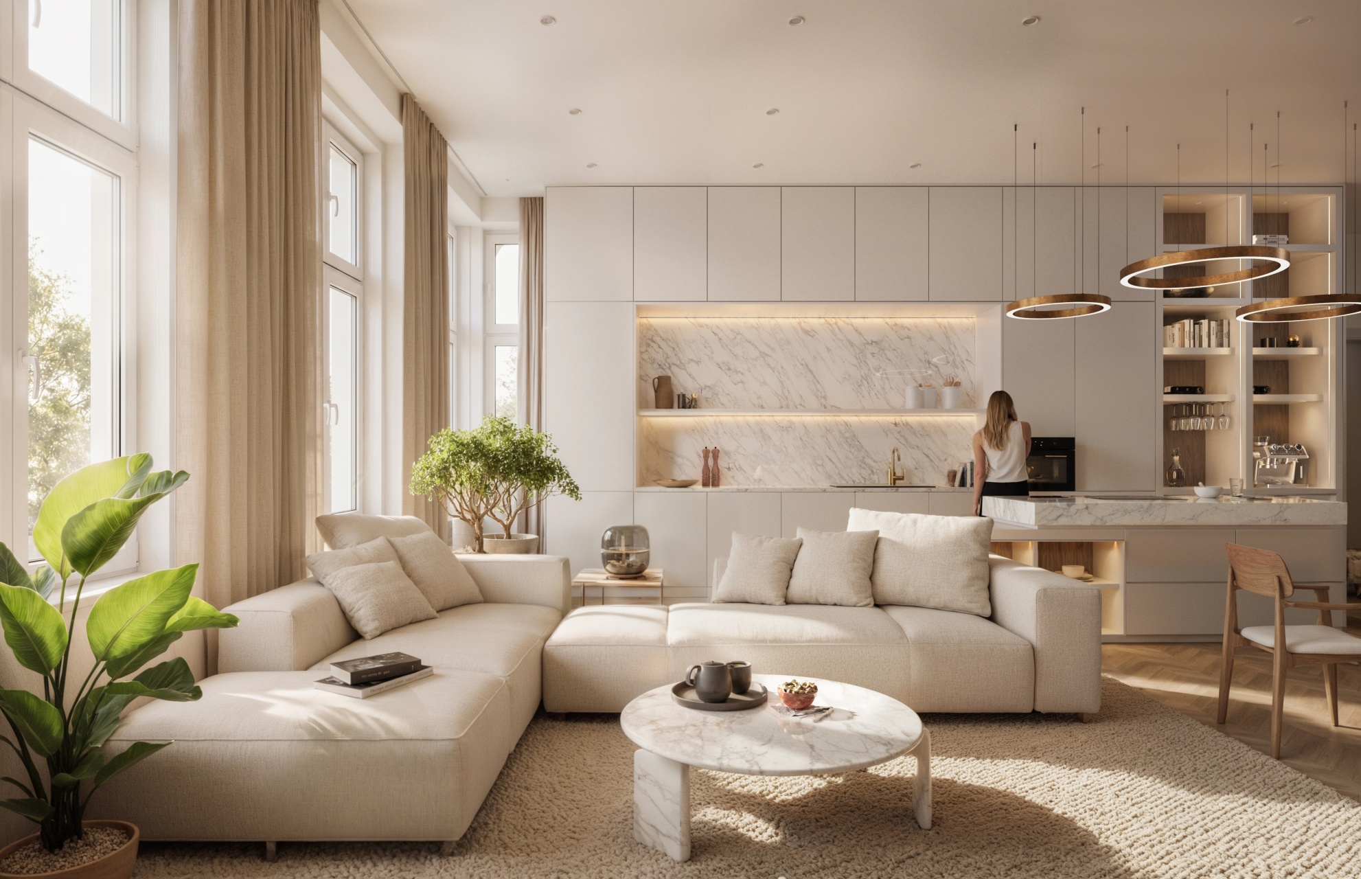
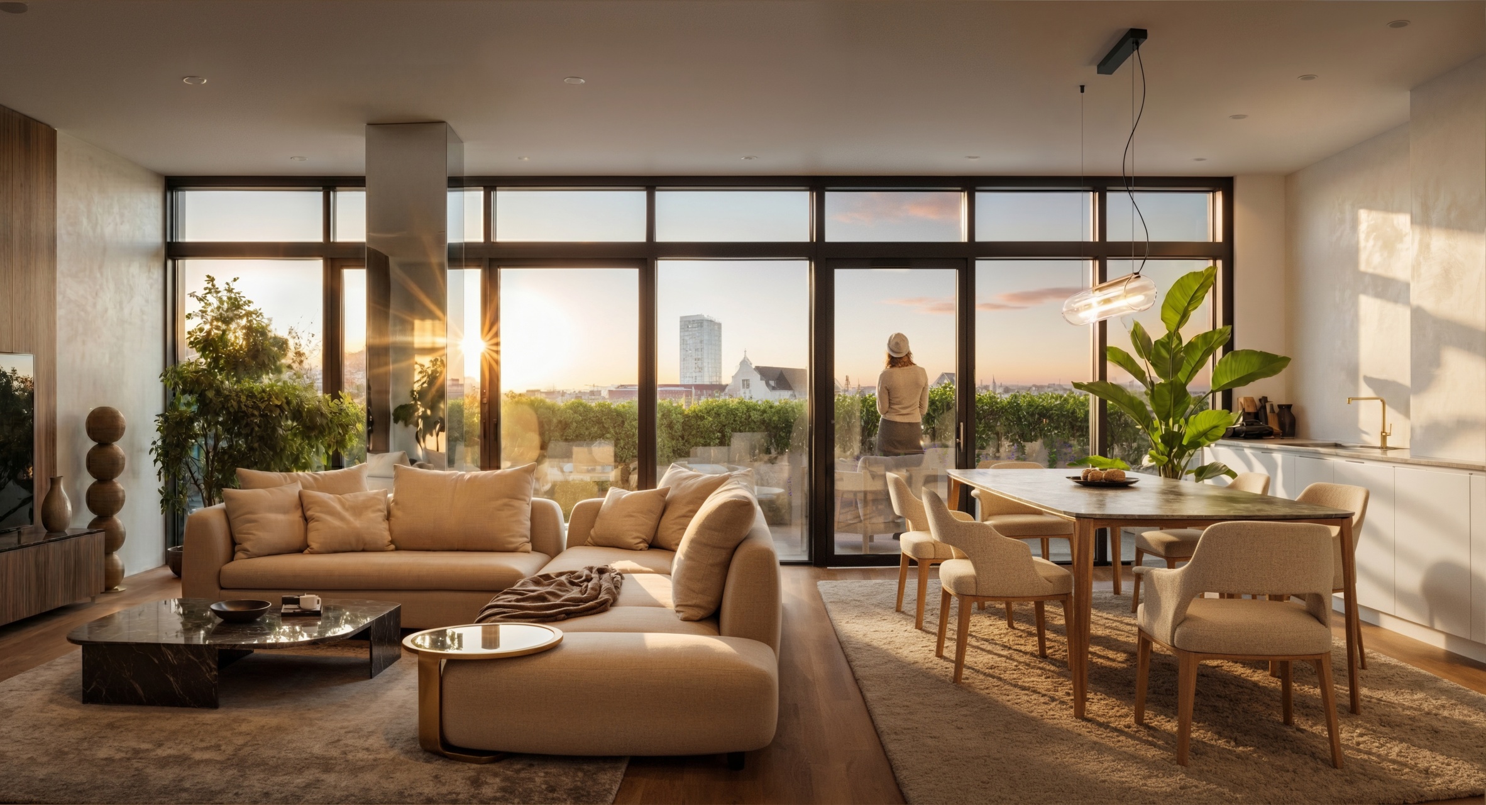
In parallel with the start of construction, sales of the apartments have begun, handled by the Szczecin-based company Assethome. The restored building will house 62 premium-class apartments ranging in size from approximately 40 to 174 square metres. Some of them will have ceilings over 4 metres high. The building will have six above-ground storeys, including two modern storeys added to reach the historic roof height of the tenement. The development will be complemented by a two-level underground car park with 60 parking spaces.
The apartments will be equipped with, among other things, smart home systems and heat recovery. Air conditioning installations are planned from the ground floor to the third floor, whilst the flats on the top floors will have full air conditioning. Prices for the apartments start at around PLN 23,000 per square metre, placing the development among the most prestigious residential projects currently underway in Szczecin.
The Szczecin-based architectural firm DEDECO is responsible for the architectural design:
– The building’s location in one of Szczecin’s most prestigious areas required the creation of a design with a very high standard of living, befitting the historic, apartment-style character of the site. Our aim was to design exclusive apartments in the city centre that would meet the highest standards of modern living, whilst respecting the building’s historic fabric. Interference to its external structure is minimal, limited merely to the integration the garage entrance into the façade. By contrast, the roof extension has become a distinctive design feature, restoring the building’s historical proportions and allowing the attic to be used for apartments with panoramic views of the city. Everything needed to create a unique apartment block was already here – a prestigious location, historical architecture and the character of the site. The key was careful regeneration and a balanced combination of the historic fabric with modern solutions – adds Piotr Hofman, partner and architect at DEDECO.
The development is financed by a loan of PLN 61 million granted by Bank Ochrony Środowiska. The project has been included in the bank’s portfolio of green transactions thanks to solutions that reduce energy consumption and the use of low-carbon heat sources. The technologies employed will reduce the building’s demand for non-renewable primary energy (EP), and the project’s EP ratio will remain below the requirements set out in the technical specifications. The building will also be connected to an efficient district heating system based largely on cogeneration, which will result in lower emissions and higher energy efficiency.
Project website: www.alejafontann.pl
Link to a video presenting the project: https://www.youtube.com/watch?v=w-B5m9gjSdo
Kontakt dla mediów